name

1725 S MARILYN ANN Drive

  • Tempe, AZ
  • $625,000
$625,000

1725 S MARILYN ANN Drive

4 Beds 3 Baths 1,531 Sq.Ft. 5,994 Sq.Ft.

Description

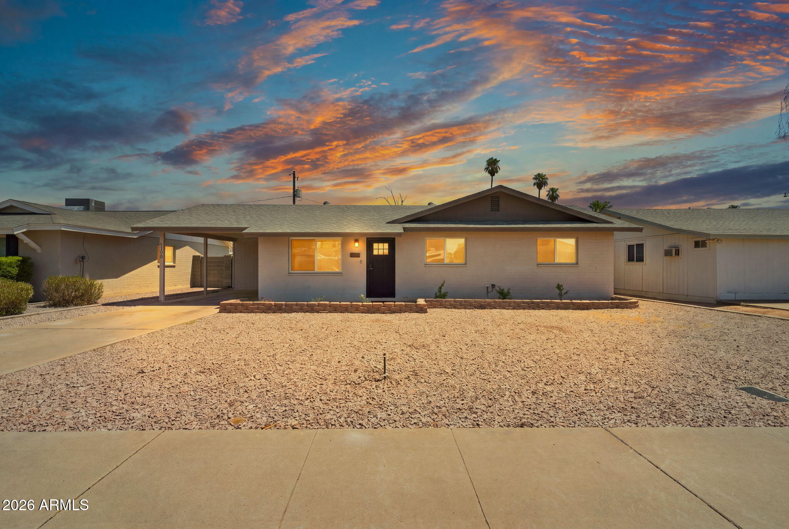
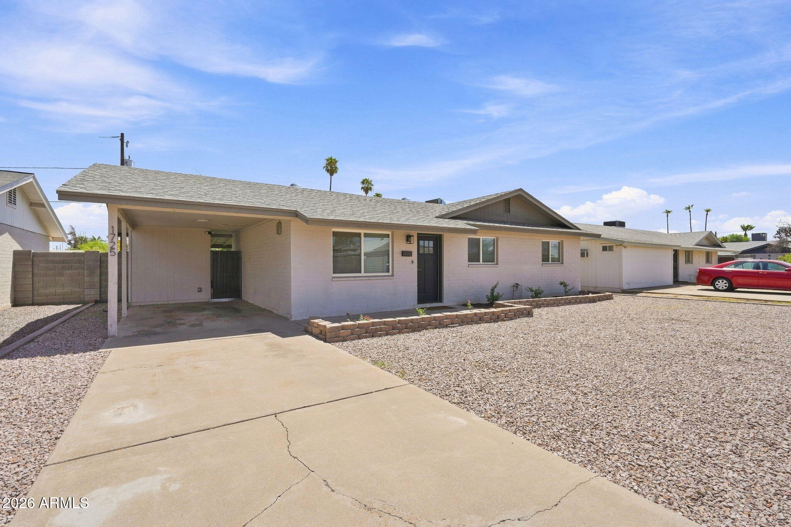
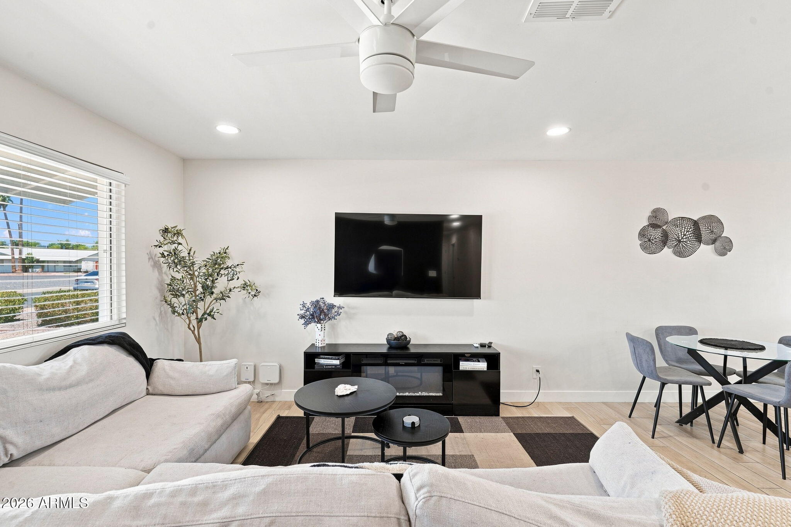
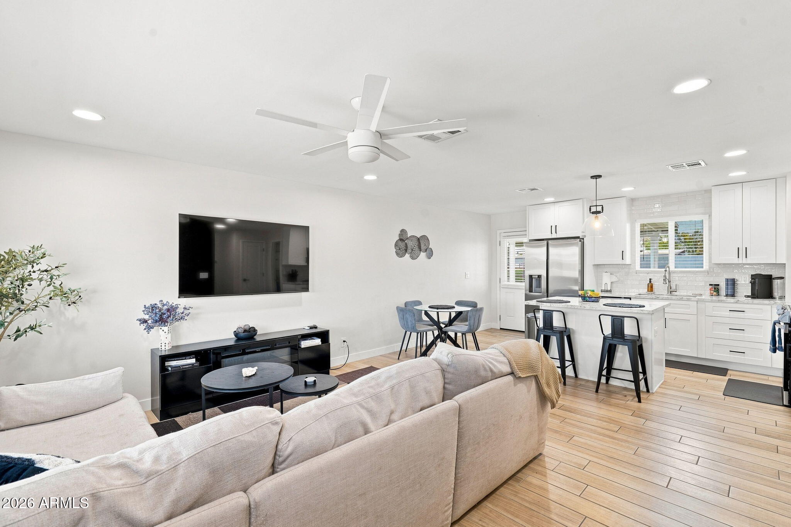
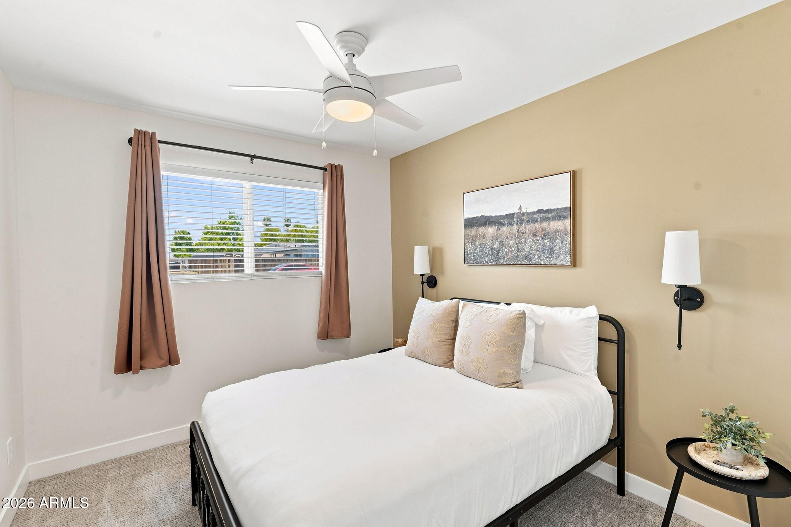
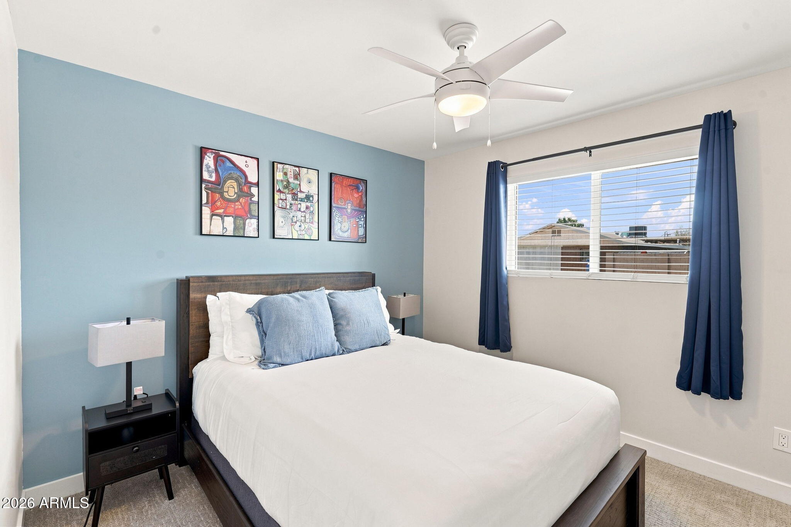
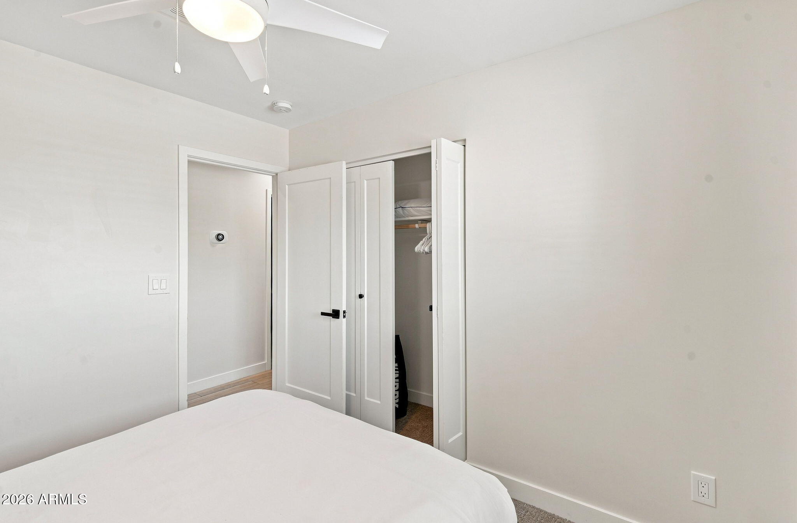
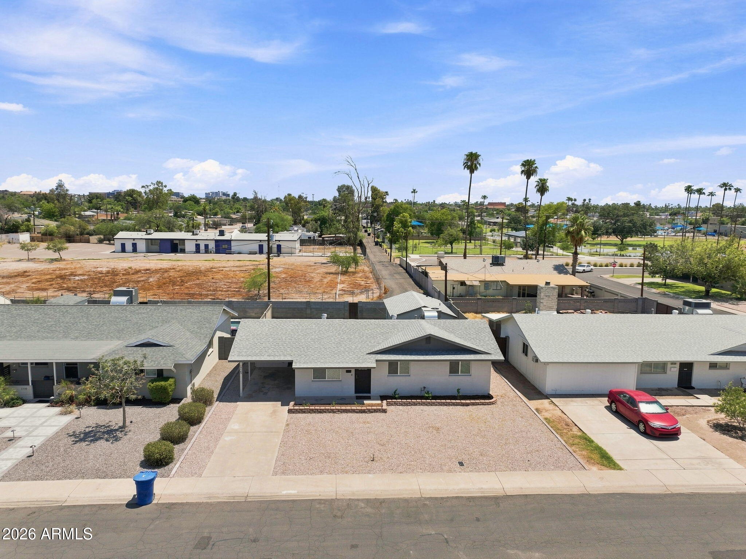
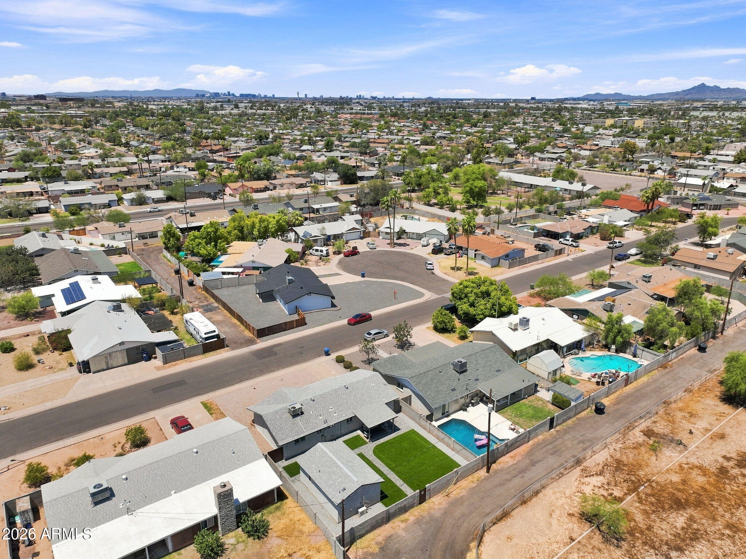
This beautiful property is perfectly located in the desirable Parkway Manor neighborhood of Tempe and just minutes from ASU, shopping, dining, and offers convenient freeway access. Move-in ready and thoughtfully designed from top to bottom, this home combines modern finishes with timeless style.

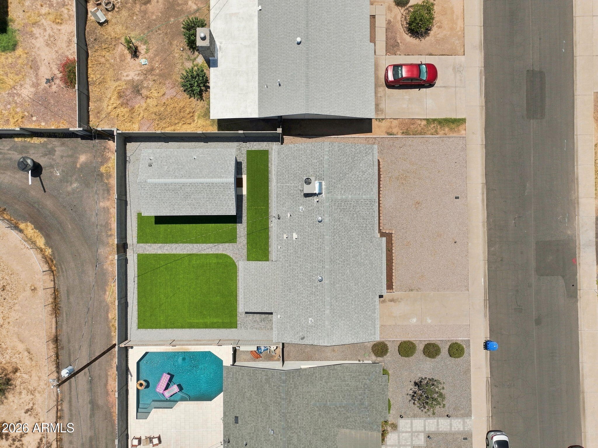
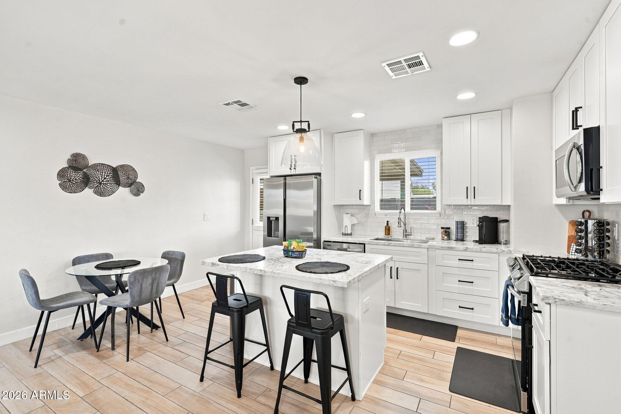
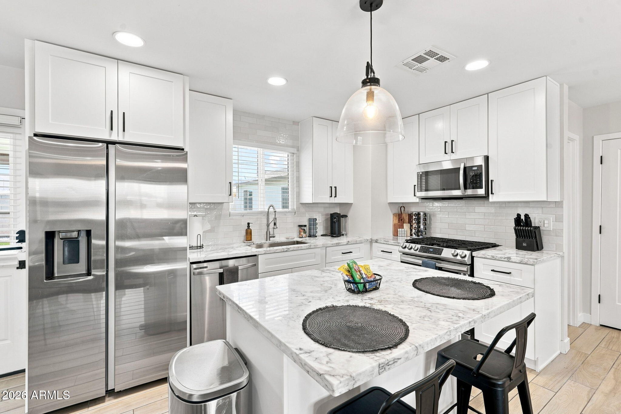
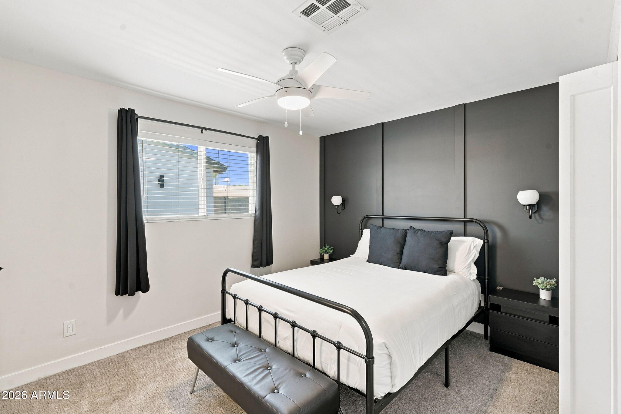
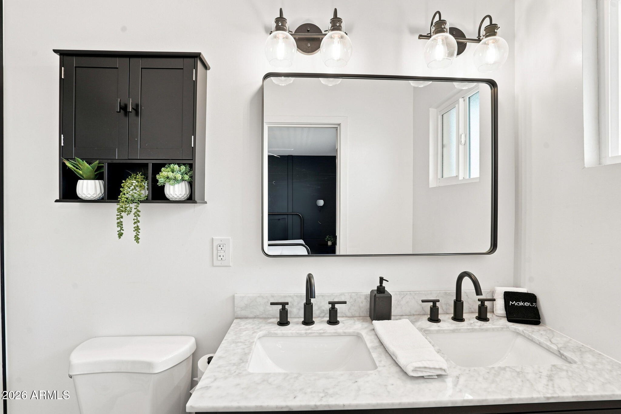
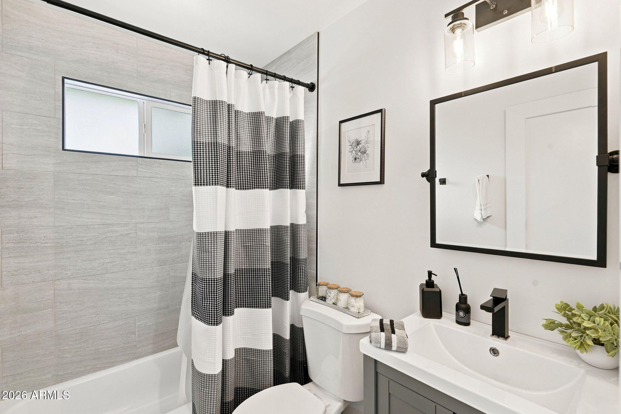
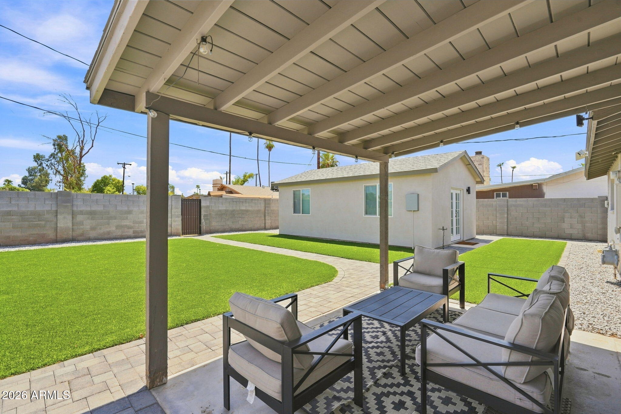
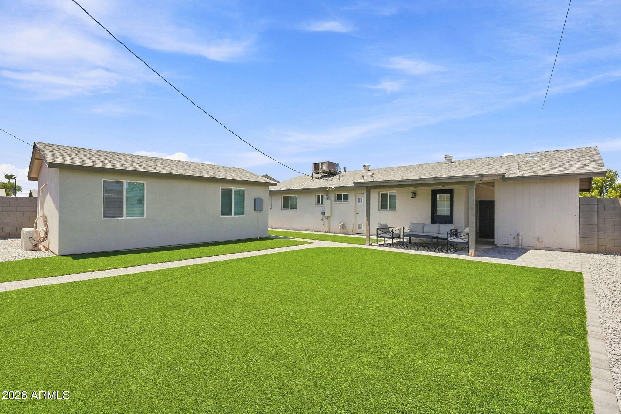
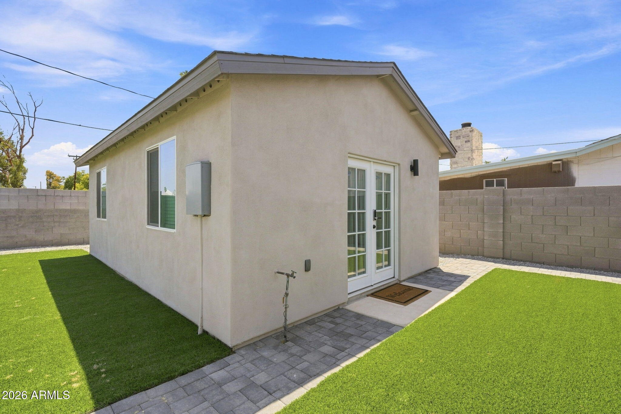
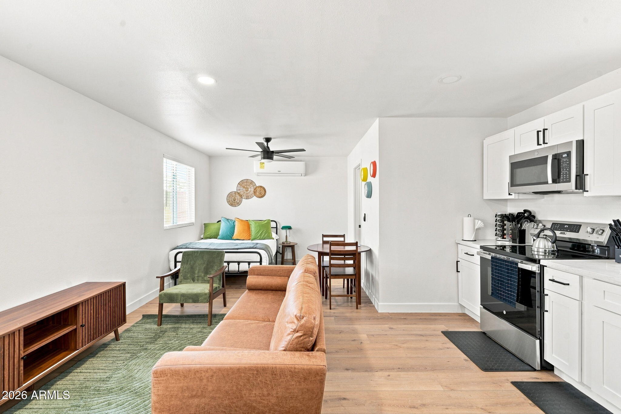
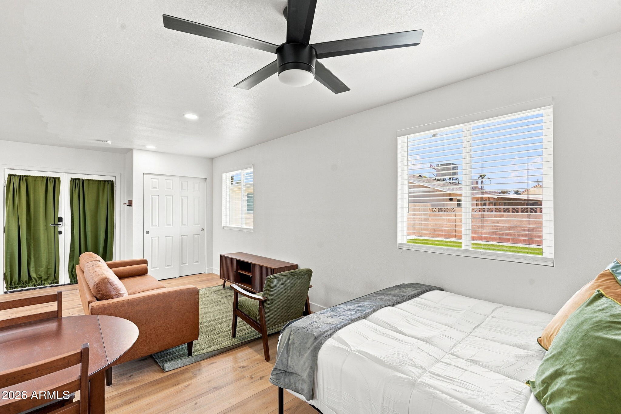
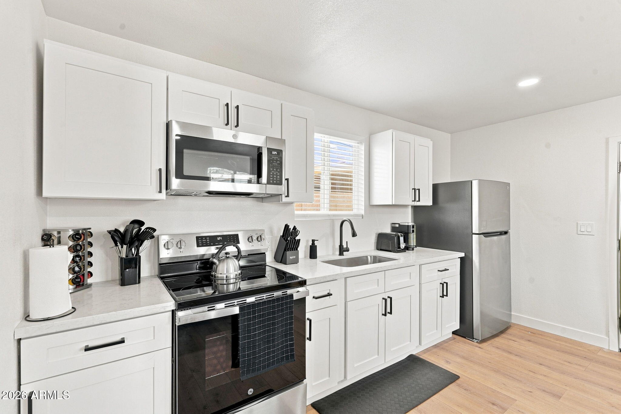
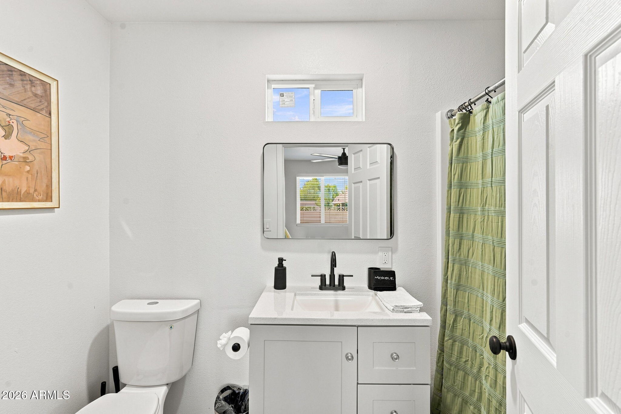
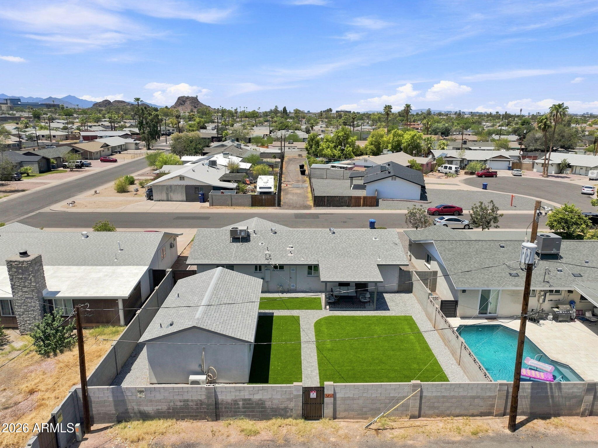
Adding incredible flexibility and value is the detached 393 sq. ft. guest house studio, complete with a full kitchen and private bathroom. Perfect for guests, multigenerational living, a private home office, or rental income opportunities. The bright, open-concept floor plan is ideal for entertaining, featuring a stunning chef's kitchen with marble countertops, white shaker cabinetry, a spacious eat-in island, custom tile backsplash, gas range, and stainless steel appliances. The spacious primary suite offers a spa-inspired retreat with a custom-tiled walk-in shower, double vanity, and designer fixtures. Luxury flooring throughout, custom lighting, and an installed drip and sprinkler irrigation systems--showcasing quality craftsmanship and attention to detail at every turn.

This turnkey property offers an exceptional opportunity to enjoy modern living in one of Tempe's most sought-after neighborhoods.

Share Property

Location

1725 S MARILYN ANN Drive, Tempe, AZ 85281

Status

For Sale

1962

1962

Year Built

4

4

Total Bedrooms

3

3

Total Bathrooms

1,531

1,531

Sq.Ft.

Living Space

5,994

5,994

Sq.Ft.

Lot Size

image

Schedule a Tour

We would love to show you our beautiful property. Please select your preferred date and time below. An agent will be in touch shortly to confirm your appointment.

Schedule a Tour

We would love to show you our beautiful property. Please select your preferred date and time below. An agent will be in touch shortly to confirm your appointment.

Thank you for your interest in 1725 S MARILYN ANN Drive, Tempe, AZ 85281. We are reviewing your request and will be in touch shortly!
01

Interior

Total Bedrooms

4

Total Bathrooms

3

Full Bathrooms

3

Laundry room

Inside

Flooring

Carpet, Tile

Appliances

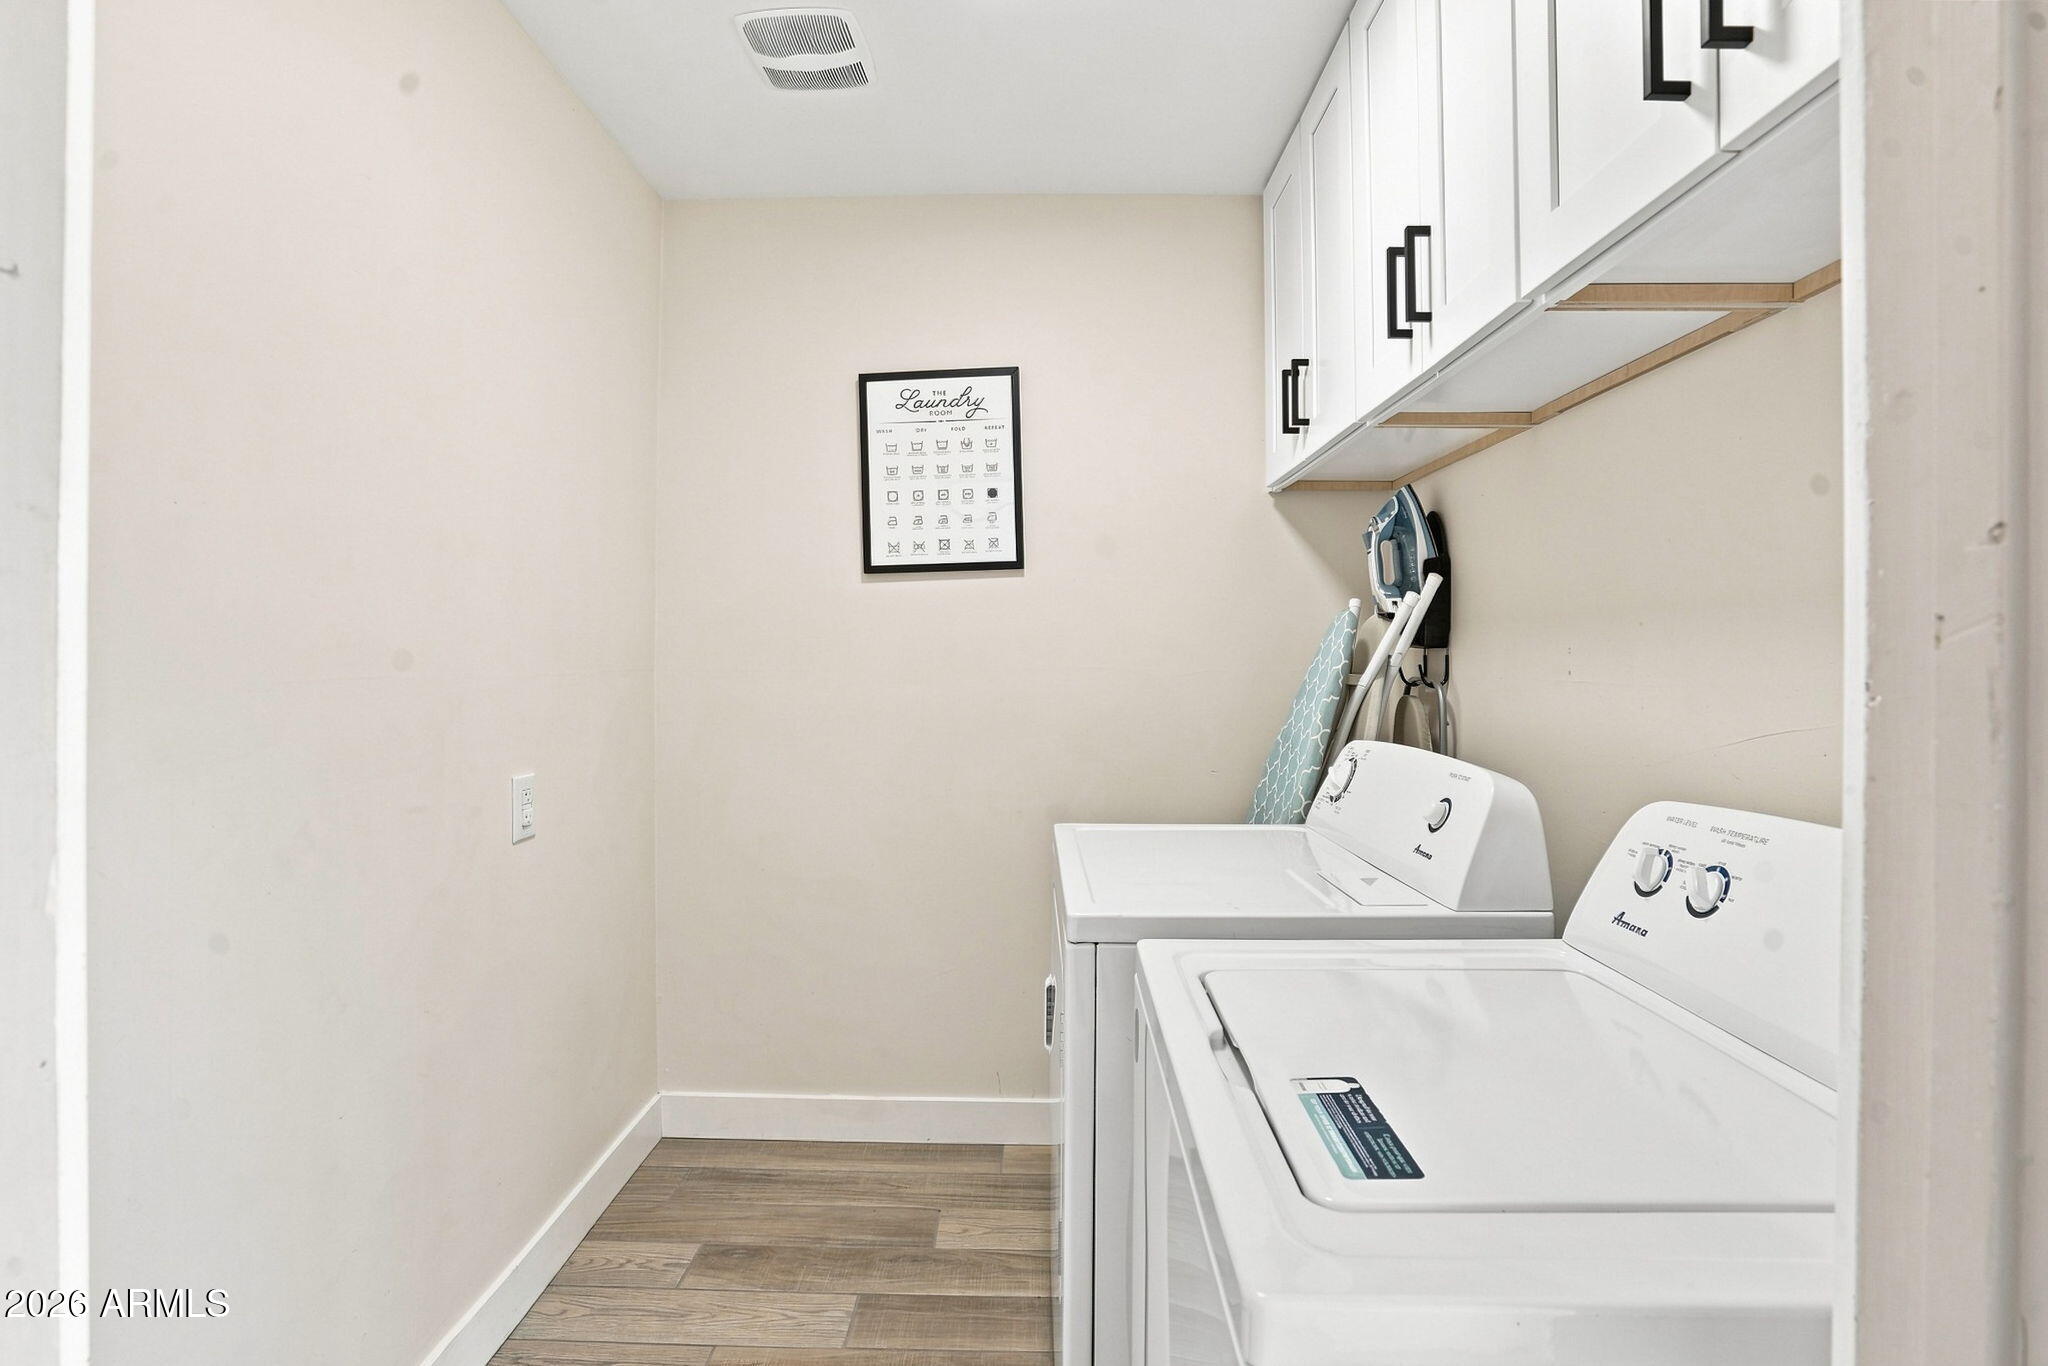
Dryer, Washer, Refrigerator, Built-in Microwave, Dishwasher, Disposal, Gas Range, Gas Oven

Other Interior Features

Double Vanity, Eat-in Kitchen, No Interior Steps, Kitchen Island
01

Exterior & Building

Story

1

Water Source

City Water

Roof

Composition

Lot Features

Sprinklers In Rear, Sprinklers In Front, Desert Front, Grass Back, Auto Timer H 2 O Front, Auto Timer H 2 O Back

Heat Type

Natural Gas

Air Conditioning

Central Air

Sewer

Public Sewer
01

Lot & Area

Status

For Sale

Living Area

1,531 Sq.Ft.

Lot Size

5,994 Sq.Ft.

MLS® ID

7060575

Type

Residential

Year Built

1962

Neighborhood

Tempe

Elementary School

Holdeman Elementary School

Middle School

Geneva Epps Mosley Middle School

High School

Tempe High School

School District

Tempe Union High School District
01

Finance

Sales Price

$625,000

Real Estate Taxes

$1,481/yr

Mortgage Calculator

Estimate your monthly mortgage payment, including the principal and interest, property taxes, and HOA. Adjust the values to generate a more accurate rate.
All estimates are provided for informational purposes only. Actual amounts may vary.
$0,000 Your Payment 20 15 65
$0,000 Your Payment

Explore

Tempe

A lively college town centered around Arizona State University, offering great nightlife and innovation.

Let’s connect

Thank you for your message

We will be in touch with you shortly

name

Thank you for your message

We will be in touch with you shortly

Let’s connect

Tanya Toliver

EM

Tanya Toliver

Licensed Real Estate Salesperson

BR680323000

Tanya Toliver is a leading luxury real estate professional in Arizona, redefining luxury as an experience, not just a price point. With a commitment to excellence, white-glove service, and unmatched market expertise, Tanya ensures every client—whether buying, selling, or investing—receives a seamless and elevated real estate experience.

Show more